Friday, January 23, 2015

Blank Canvas - July 2012


One thing about builder homes, they are like cookie cutters. Depending on the models, they all look alike.

Finished Front Facade


We knew when we were choosing the materials for the interiors that we would stay with the standards on majority of the finishes and choose our upgrades wisely. We were on a tight budget, so we already thought of areas will would update.  Fortunately, the kitchen comes with two choices of granite colors -- beige and greenish black uba-tuba-- that are standard for this community. We chose the uba-tuba because we have had a bad experience with the lighter beige granite with staining. Also, the greenish black looks sleeker, even with the espresso colored wood cabinets. We opted to upgrade the appliances to stainless steel. We could have kept it black had it been the standard as what the salesperson stated originally, but at the design showroom, they told us that the white appliances are the standard not the black. So, since we were paying extras whether we choose the black or stainless steel, we opted for the latter and paid a couple of hundred dollars more than the black, totaling $600 additional upgrade costs. It was a great choice that we know can help sell the home should we decide to in the future.
Kitchen
 As for the floors, we stayed with the builder's standard beige carpets and beige 12" x 12" ceramic tiles for the kitchen, entryway, laundry, and bathrooms. We had to pay extra to put tiles in the secondary bathroom, powder room, and laundry area, which would have been in linoleum. The choices were pretty decent. We chose the tiles that had some grayish design on them to compliment the cabinets and counters.
Loft
The loft near the stairway is bright and airy. We plan to use it as an entertainment/game room. As you can see from the photo, the railings are basic wood painted in white; however, the top of the spindles matched the standard espresso cabinets.
Dining Room
There is no separate formal dining room, which is okay. The "not-so-formal" living and dining rooms are combined. You walked into this combo as soon as you enter the front door.

Family Room
There is a separate family room that has a corner fireplace. The surround is made of tiles that match the floor tiles.

All the four bedrooms, full bathrooms, and laundry room are upstairs. My daughter is using the second bedroom, which is closest to the master bedroom.  I am using the 3rd bedroom as my home office. Right now, the 4th bedroom is a "storage" room. I plan to turn it into a hobby room. There is a powder room downstairs near the dining room, right off the garage side door.

The house is a blank canvas, waiting to be decorated when we first moved in. On my next post is how it looks like right now!


Flashback - Building Progress - April thru May 2012


 I know it is almost three years late, but for posterity, I am rewinding back the hands of time to upload photos from when the house was being built until we moved in. Then, I will post the progress of all our home improvement projects!

Sorry for the flashbacks, but you'll appreciate the new look when you look back to the old photos.

We chose the biggest plan in this community. The model name is Egret, which per builder's measurement is 2,368 sqft; however, when we had it appraised, it was measured and recorded at 2,409 sqft.
Egret Model Floor Plan


The concrete slab foundation is already dry. This is the day we bought it. April 30, 2012

Concrete slab foundation. April 30, 2012

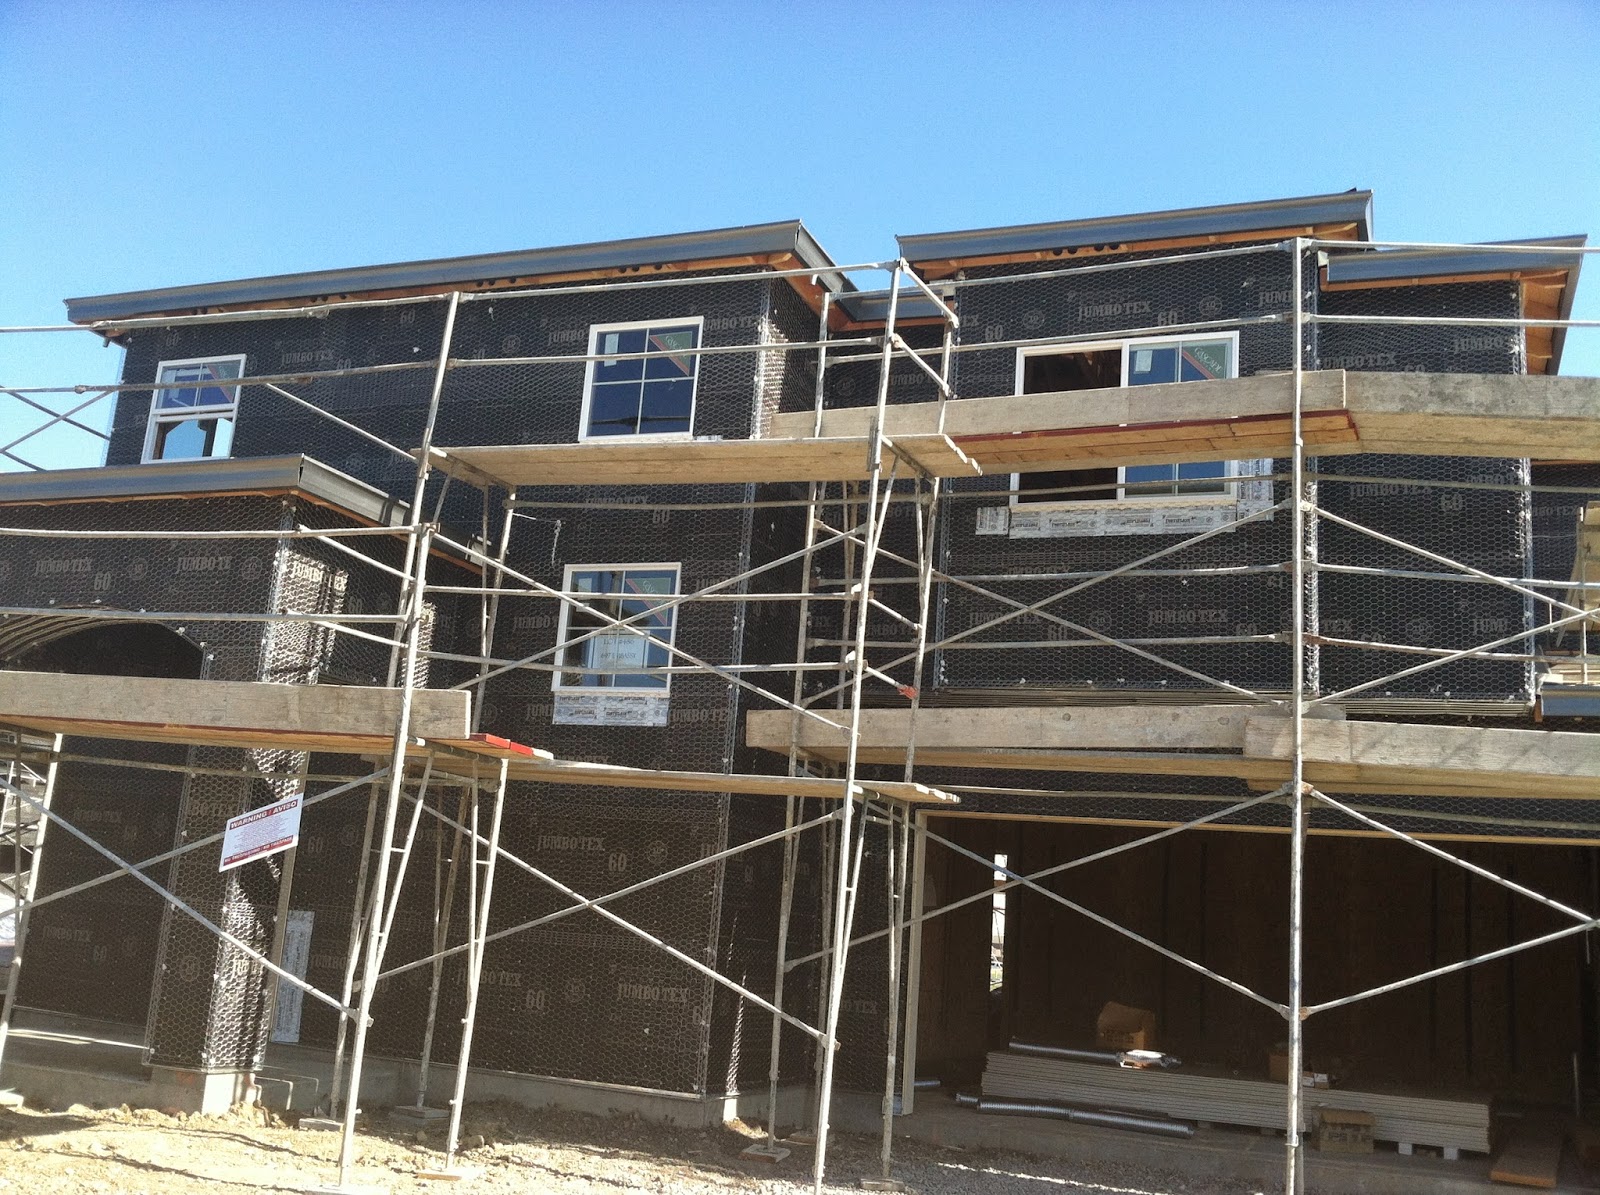
Start of framing! These guys work fast. May 1, 2012

Crew in action. May 12, 2012

Side view


Front view

Front view


Framed and sheetrocks - May 19, 2012

Family room area with corner fireplace -May 19, 2012

Kitchen - May 19, 2012

Kitchen area where the ref will go. You can see the front door and living/dining room combo from this angle. May 19, 2012

Front facade with 2-car side-by-side garage - May 19, 2012

Sunday, January 18, 2015

Home Renovations 2015


Since purchasing this home brand new in 2012, it sat undecorated and disorganized. As part of my 2015 New Year's resolutions, I am going to each room to renovate, redecorate, and organize. We knew when we moved here, we would have only a little over half the space of our other home in oakley, CA (now our second home.rental property). So, how do you move from a 4,192 sqft 5BR/4.5BA/3CAR to 2409 sqft 4BR/Loft/2.5BA/2CAR? PURGE-- lots of purging!!! Follow me as I turn our blah and disorganized home into one that is worthy of Pinterest (I hope)!

Another reason why we're doing home renovation is because of our homebased baking business, which we run in this modest home. We meet with clients, mostly brides, to do cake tasting and design consultation. Some of our clients also prefer to pick up their orders rather than have us deliver to them. We cannot ask our guests to take off their shoes all the time because they don't need to do that at other bakeshops. Since we are saving on commercial lease, we would like to put some improvements in our living areas, where we meet our clients. Nothing is more important than first impression, so we'd like to be able to provide a presentable, cozy and comfortable place to meet our clients. 


Why Clustered Sanctuaries?

Perhaps using Clustered Sanctuaries as my blog title is a misnomer. After all, by definition, sanctuary means a sacred holy place such as a church, mosque or temple. Although, our new home is not "unholy", it's far from being what you call sanctuary in its real sense. I thought of this title only because our community is called Sanctuary at North Village, which is located in Vacaville, CA. Our builder further describes our community as offering refuge and serenity, which are both characteristics of a sanctuary. It's a community of clustered homes. If you are unfamiliar with what clustered homes are, Wikipedia has an excellent information on it here.

Now that I got the blog title defined, let's move on.

As per my first post back in July 26, 2012, we moved to this new home the day after. We decided to rent out our former home in Oakley, CA to a wonderful family. They are still renting from us and we couldn't be happier. They love our home and they are taking care of it. We don't know when we will be back to that house, if we will ever be, but for now, renting it out is working for us. It is now our investment property.

Moving into our new home in Vacaville, CA has proven to be a challenge. It's much smaller than the house in Oakley, not only in terms of square footage, but by the number of rooms and storage spaces. Before we left Oakley, we sold a lot of our stuff via Craigslist and garage sales. We've given up items that would not work in the new layout. Right now, the biggest challenge is making this house a home. After more than two years, we're finally trying to redecorate and renovate our home to make it more livable. So, my next posts will be to provide updates to what we're doing as part of our home renovation project,


Thursday, July 26, 2012

New Chapter...New Beginning

So, we're almost moved in to our new home. Tomorrow, our home in Oakley should already be clean. The holes on the walls where we hanged art pieces and mirrors should already  be patched. To think that less than four months ago when we first started looking for a home to move into that's closer to UC Davis.